


Bought with Pamela Price • RE/MAX Advantage Realty
$299,900
$299,900
For more information regarding the value of a property, please contact us for a free consultation.
14011 WEST CT Laurel, DE 19956
3 Beds
2 Baths
1,232 SqFt
Key Details
Sold Price $299,900
Property Type Single Family Home
Sub Type Detached
Listing Status Sold
Purchase Type For Sale
Square Footage 1,232 sqft
Price per Sqft $243
Subdivision Shiloh Farms
MLS Listing ID DESU2061008
Sold Date 05/30/24
Style Ranch/Rambler
Bedrooms 3
Full Baths 2
HOA Y/N N
Abv Grd Liv Area 1,232
Year Built 1995
Available Date 2024-04-27
Annual Tax Amount $793
Tax Year 2023
Lot Size 1.140 Acres
Acres 1.14
Lot Dimensions 0.00 x 0.00
Property Sub-Type Detached
Source BRIGHT
Property Description
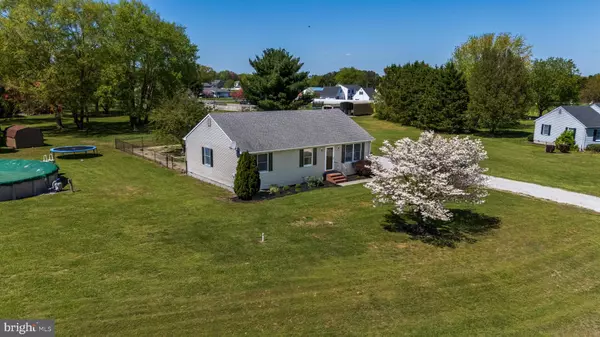
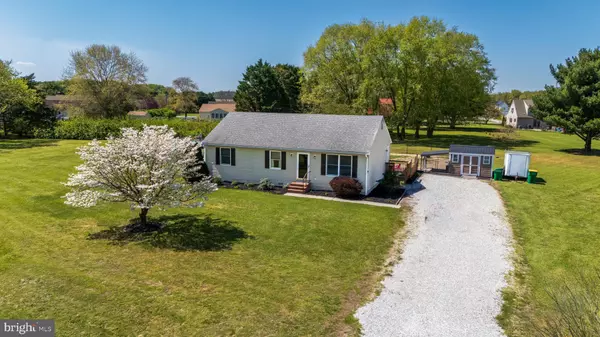
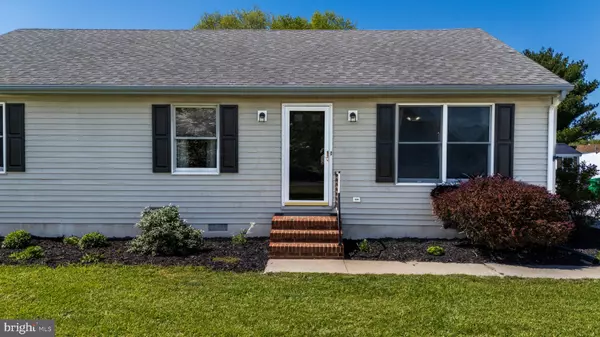
Presenting a delightful opportunity to own this charming 3-bedroom, 2-bathroom rancher nestled in a tranquil cul-de-sac within an established, NO HOA neighborhood boasting spacious lots. Embrace the essence of comfortable living with an above-ground pool, fenced backyard, and rear deck perfect for outdoor entertaining. Inside, the home welcomes with an adorable living area, while outside offers ample space for outdoor activities across 1.14 acres. Additional highlights include a convenient shed with a dog kennel, making this property a haven for both humans and pets alike. Enjoy the serenity and freedom of country living without sacrificing convenience.
Location
State DE
County Sussex
Area Broad Creek Hundred (31002)
Zoning AR-1
Rooms
Main Level Bedrooms 3
Interior
Interior Features Attic, Ceiling Fan(s), Combination Dining/Living, Dining Area, Floor Plan - Open, Kitchen - Galley, Primary Bath(s), Window Treatments
Hot Water Electric
Heating Forced Air
Cooling Central A/C
Flooring Luxury Vinyl Plank
Equipment Dishwasher, Dryer, Oven/Range - Electric, Refrigerator, Washer, Water Heater
Fireplace N
Window Features Energy Efficient,Double Pane,Double Hung,Screens
Appliance Dishwasher, Dryer, Oven/Range - Electric, Refrigerator, Washer, Water Heater
Heat Source Electric
Exterior
Exterior Feature Deck(s), Patio(s)
Fence Partially, Chain Link
Utilities Available Cable TV, Electric Available, Phone
Water Access N
Roof Type Architectural Shingle
Accessibility 2+ Access Exits
Porch Deck(s), Patio(s)
Garage N
Private Pool Yes
Building
Lot Description Cleared, Cul-de-sac
Story 1
Foundation Crawl Space
Above Ground Finished SqFt 1232
Sewer Gravity Sept Fld
Water Well
Architectural Style Ranch/Rambler
Level or Stories 1
Additional Building Above Grade, Below Grade
Structure Type Dry Wall
New Construction N
Schools
School District Laurel
Others
Senior Community No
Tax ID 232-14.00-91.00
Ownership Fee Simple
SqFt Source 1232
Acceptable Financing Cash, Conventional, FHA, USDA, VA
Listing Terms Cash, Conventional, FHA, USDA, VA
Financing Cash,Conventional,FHA,USDA,VA
Special Listing Condition Standard
Read Less
Want to know what your home might be worth? Contact us for a FREE valuation!

Our team is ready to help you sell your home for the highest possible price ASAP
